

Just Listed






Address
2049 W Woodland Drive, Akron, OH
Price
$ 474,900
Property Attributes
- MLS#5247283
- TypeSingle Family
- Listing Status Active
- CountySummit
- CityAkron
- NeighborhoodWoodland Preserves
- Zip44313
- Style
- Year Built2020
- Taxes$ 4748
- Price$ 474,900
- Bedrooms3
- Full Bathrooms3
- Half Bathrooms0
- Sqr Footage1574
- Lot Size0.25 Acres
Data Source:
MLSNow
Property Description
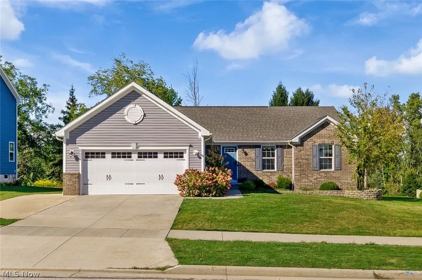
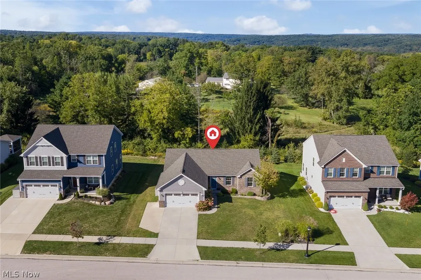
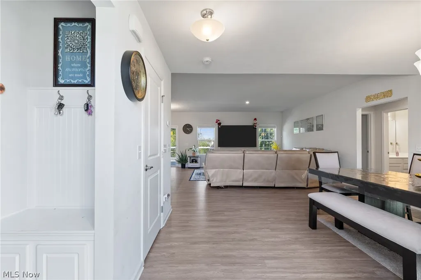
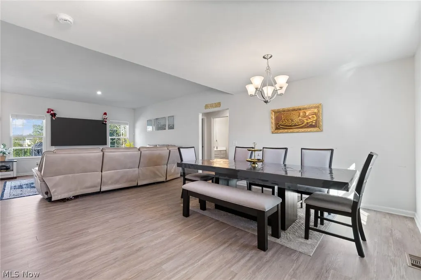
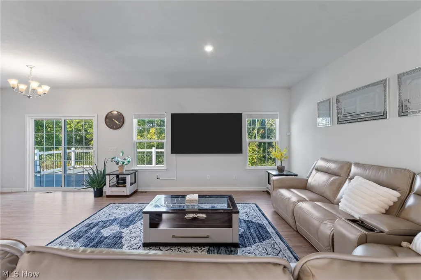
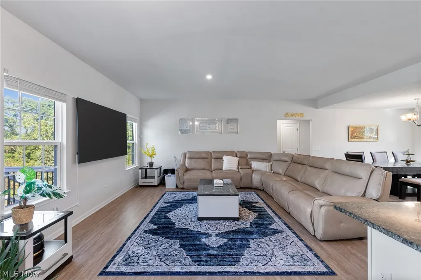
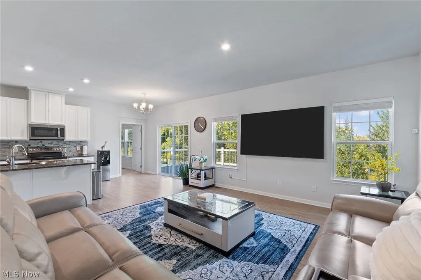
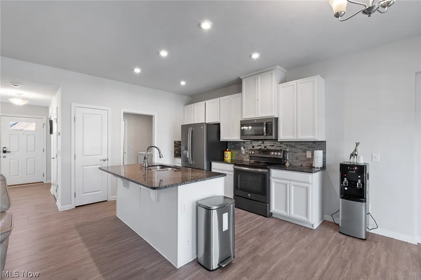
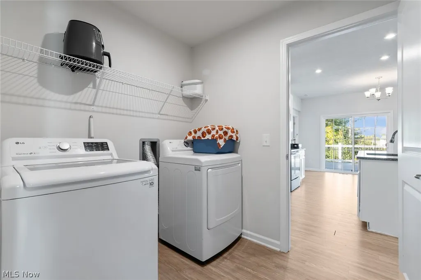
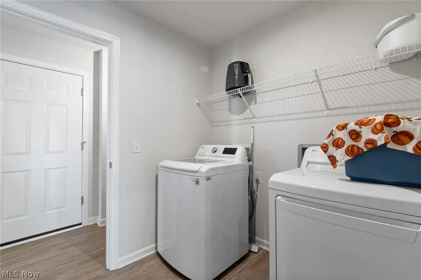
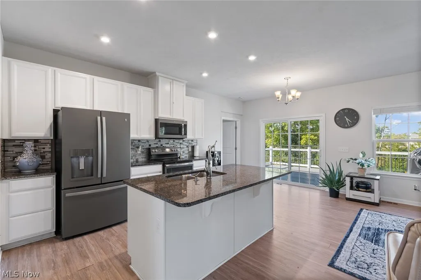
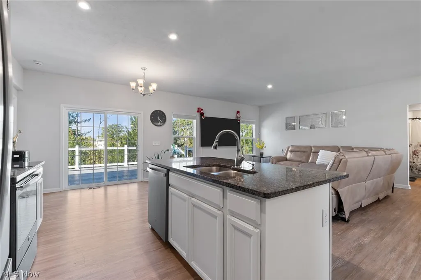
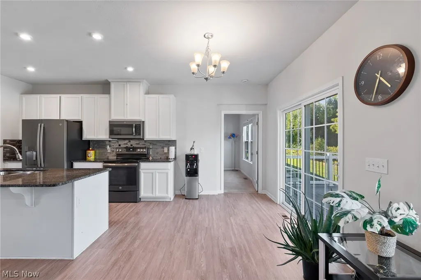
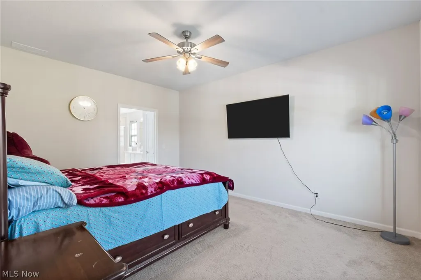
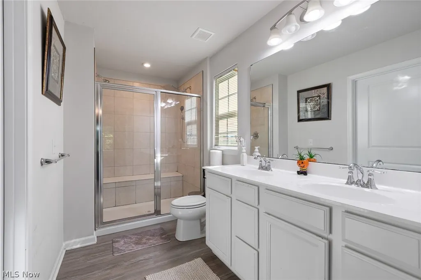
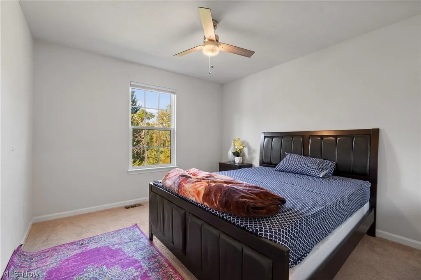
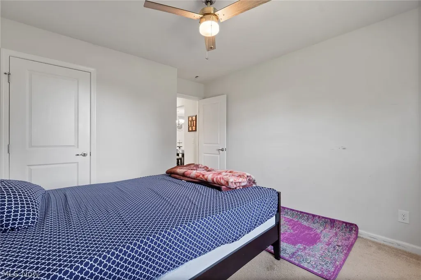
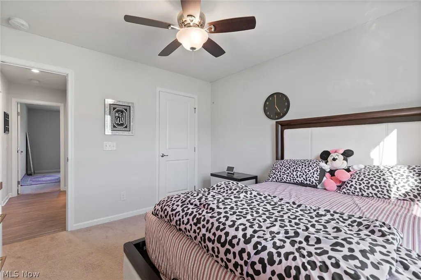
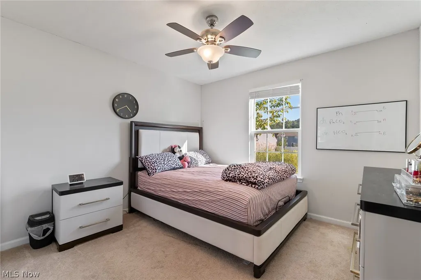
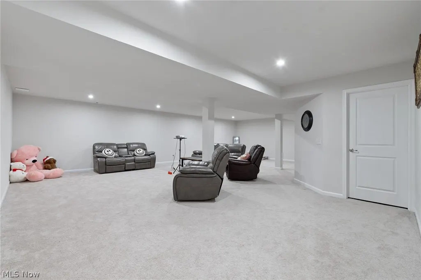
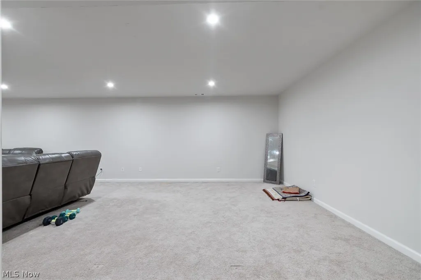
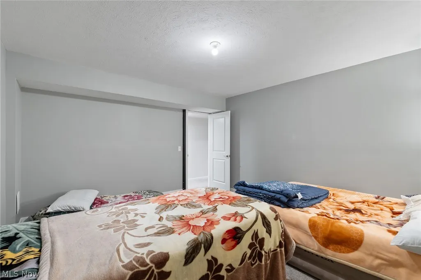
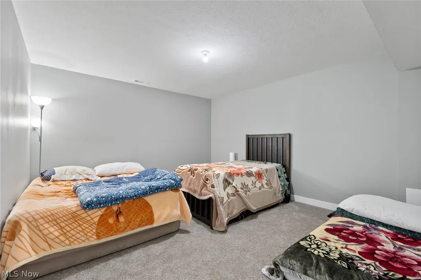
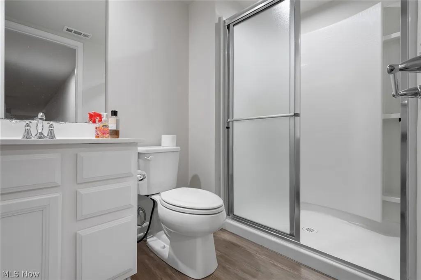
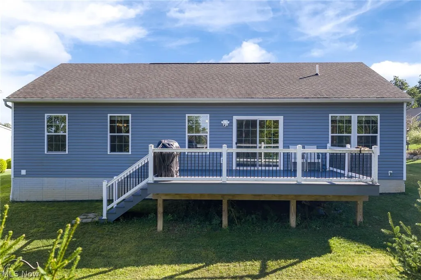
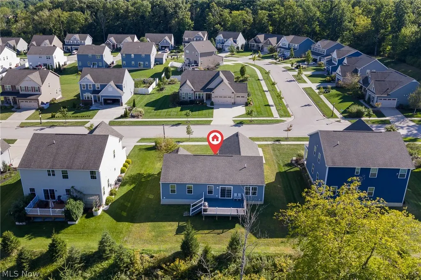
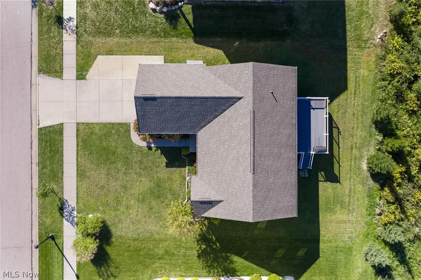
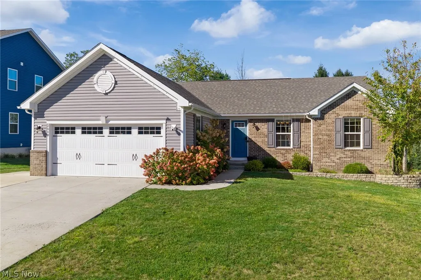
It’s hard finding a newer ranch with an open floor plan and nearly 2,800 sq ft of finished space, but that’s exactly what you’ll find here. The main floor makes an immediate impression with 9-foot ceilings in the living room, kitchen, and master bedroom, along with luxury vinyl plank flooring throughout the living, dining, and kitchen areas. At the heart of the home, the kitchen features granite countertops, stainless steel appliances, recessed lighting, and a large island that opens directly to the living room, giving you an easy setup for everyday living plus entertaining. The master bedroom offers a walk-in closet and private master bath with dual vanities and a tiled shower, while two additional bedrooms, another full bath, and first-floor laundry round out the main floor. The basement is where this home really sets itself apart. Approximately 1,200 sq ft is finished, giving you a huge recreation area, a third full bathroom, and a flexible bonus room that could work as a bedroom, home office, gym, or hobby room depending on what fits your lifestyle. There’s also plenty of additional storage in the unfinished utility room. Step outside to the large composite deck overlooking a tree-lined backyard that gives the yard a peaceful, private feel while still enjoying the convenience of a newer neighborhood. And with the roof, furnace, A/C, and hot water tank all newer, you’ll have one less thing to worry about after moving in. Add in quick access to Merriman Valley, the Towpath Trail, and Sand Run Metro Park, and this home offers a hard-to-find combination of space, convenience, flexibility, and peace of mind. Call or text today to schedule your private showing.
| Price History | |
|---|---|
| 9/23/2026 | Listed $474,900 |
General Features
| Sewer | Public Sewer |
|---|---|
| Heating | Forced Air,Gas |
| Cooling | Central Air |
| Possession | Negotiable |
| Roof | Asphalt,Fiberglass |
| Appliances | Dishwasher,Microwave,Range,Refrigerator |
| HOA Fee | 380 |
| Garage Spaces | 2 |
| Association Fee Includes | Common Area Maintenance |
| Patio/Porch Features | Deck |
| Architectural Style | Ranch |
| Construction Materials | Brick,Vinyl Siding |
| Year Built | 2020 |
| Stories Count | 1 |
| Township | Akron |
| Levels | One |
| Property Subtype | Single Family Residence |
| Tax Year | 2025 |
| Additional Parcels Description | 3507167 |
| Assoc Fee Paid Per | Annually |
| County | Summit |
| Property Type | Residential |
| HOA | true |
| Attached Garage | true |
| Subdivision Name | Woodland Preserves |
| Facing Direction | South |
| Garage Y/N | true |
| Full Baths | 3 |
| Status | Active |
| Directions | Smith Rd then north on Sourek Trail, then west on W Woodland Dr |
| ModificationTimestamp | 2026-09-24T08:03:48.603-00:00 |
| City | Akron |
| Association Name | Woodland Villas |
| High School District | Woodridge LSD - 7717 |
| Lot Size Units | Acres |
| Carport Y/N | false |
| Property Attached Y/N | false |
| Land Lease Y/N | false |
| Tax Annual Amount | 4748 |
| Home Warranty Y/N | false |
| Living Area Units | Square Feet |
| Standard Status | Active |
| Occupancy Type | Owner |
| Middle/Junior School District | Woodridge LSD - 7717 |
| Elementary School District | Woodridge LSD - 7717 |
| Year Built Source | Public Records |
| Property Sub Type Additional | Single Family Residence |
| PostalCity | AKRON |
| Legal Description | WOODLAND PRESERVES LOT 52 ALL RN 56453692 TIF PCL 3507167 |
Interior Features
| Interior Amenities | Ceiling Fan(s),Double Vanity,Eat-in Kitchen,Granite Counters,High Ceilings,Kitchen Island,Open Floorplan,Pantry,Recessed Lighting,Storage,Walk-In Closet(s) |
|---|---|
| Basement | Full,Finished,Storage Space,Sump Pump |
| Total Stories | 1 |
| Basement (Y/N) | true |
| Air Conditioning Y/N | true |
| Heating Y/N | true |
| Window Features | Double Pane Windows,Window Treatments |
| Fireplace Y/N | false |
| Above Grade Finished Area | 1574 |
| Laundry Features | Main Level |
| Total Bedrooms | 3 |
| Below Grade Finished Area | 1200 |
| Main Level Bedrooms | 3 |
| Main Level Bathrooms | 2 |
| Below Grade Finished Area Source | Owner |
| Above Grade Finished Area Source | Assessor |
| Total Baths | 3 |
Exterior Features
| Parking Features | Attached,Driveway,Garage |
|---|---|
| Water Source | Public |
| Lot Size Area | 0.25 |
| Lot Size Acres | 0.25 |
| Lot Size Source | Assessor |
| Waterfront Y/N | false |
Amenities
- Foreclosure
- Views
- Short Sale
- New Construction
- Adult 55+
- Lease To Own
- No HOA Fees
- Furnished
- Primary On Main
- Air Conditioning
- Seller Finance
- Green
- Fixer Upper
- Horse
- Golf
- Fireplace
- Deck
- Garage
- Basement
- Pool
Property vs Single Family Average in 44313
Price
Taxes
Year Built

 © MLS Now, INC - Northern Ohio Regional Multiple Listing Service All information deemed reliable but not guaranteed. All properties are subject to prior sale, change or withdrawal. Neither listing broker(s) or information provider(s) shall be responsible for any typographical errors, misinformation, misprints and shall be held totally harmless. Listing(s) information is provided for consumer's personal, non-commercial use and may not be used for any purpose other than to identify prospective
