

Just Listed






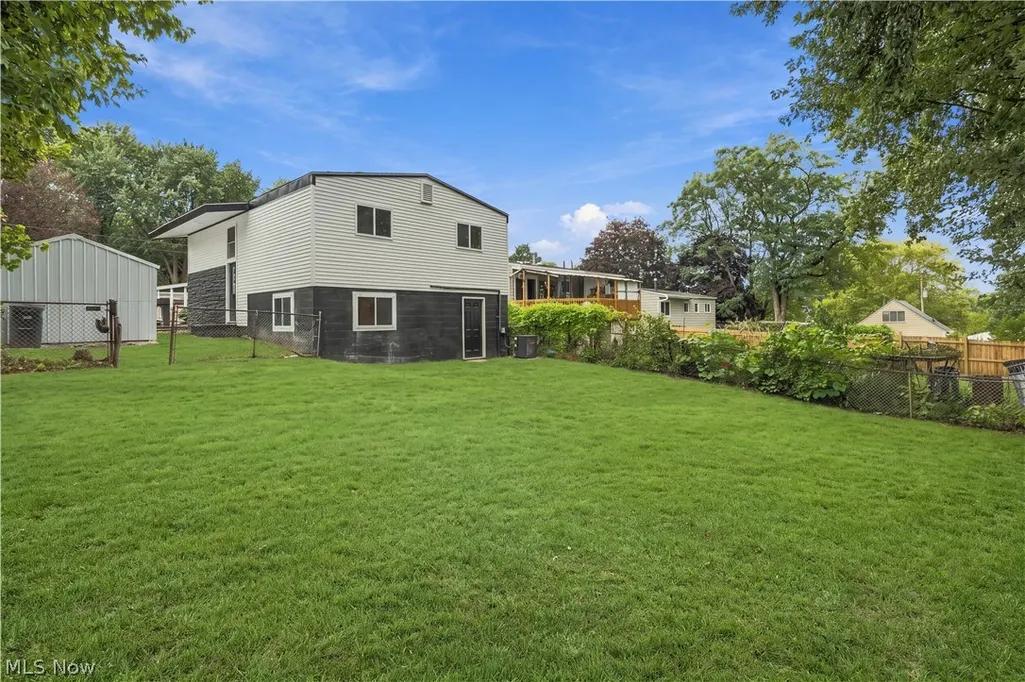

Address
1159 Jeanie J Avenue, Akron, OH
Price
$ 225,000
Property Attributes
- MLS#5248084
- TypeSingle Family
- Listing Status Active
- CountySummit
- CityAkron
- NeighborhoodCastel Village #1 Allotment
- Zip44310
- Style
- Year Built1959
- Taxes$ 2736
- Price$ 225,000
- Bedrooms4
- Full Bathrooms2
- Half Bathrooms0
- Sqr Footage1294
- Lot Size0.1641 Acres
Data Source:
MLSNow
Property Description
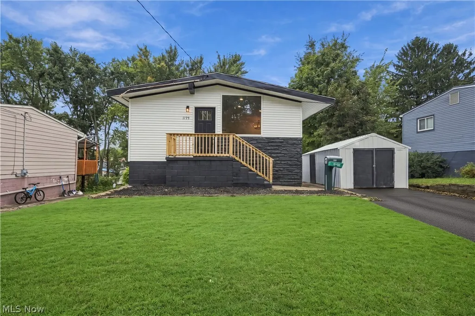
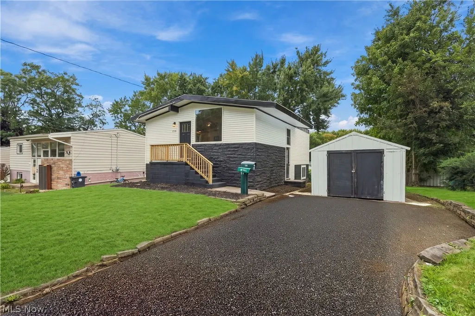
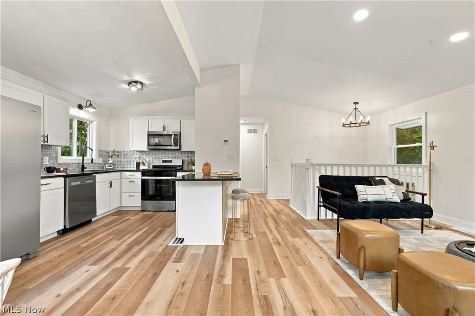
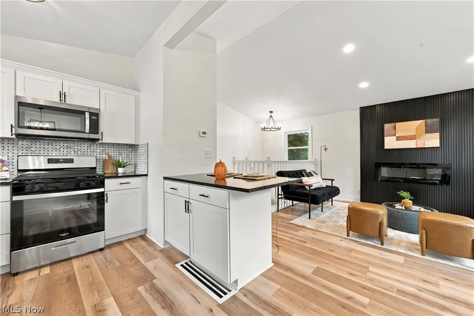
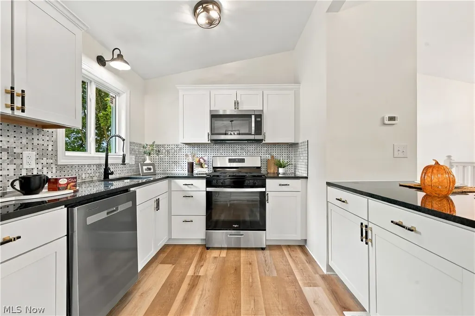
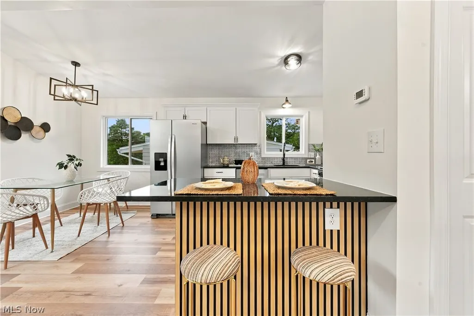
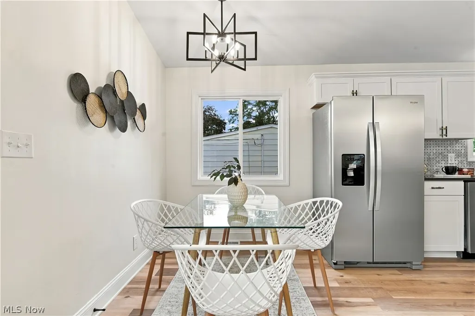
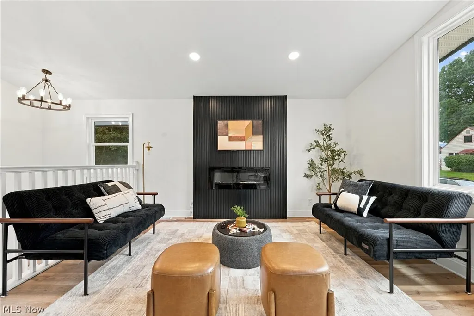
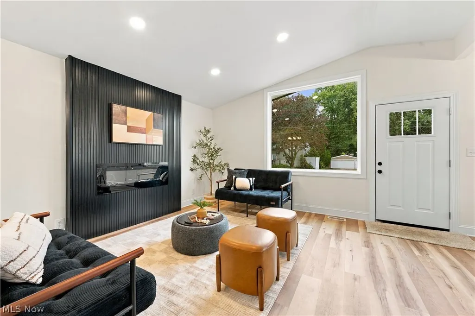
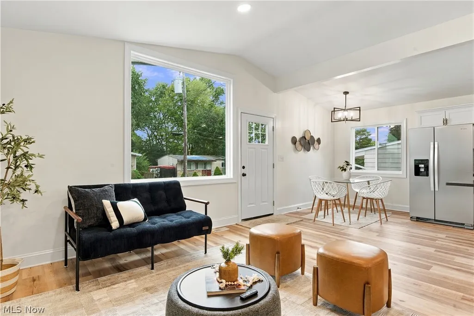
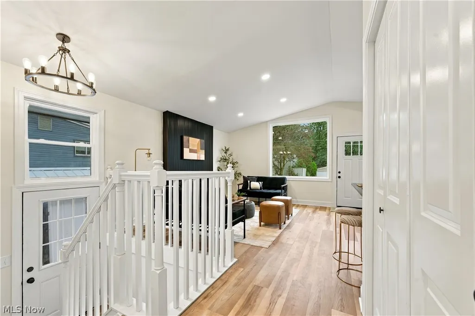
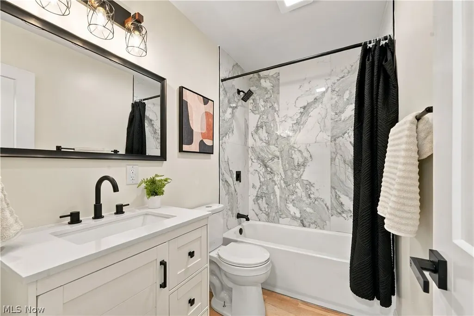
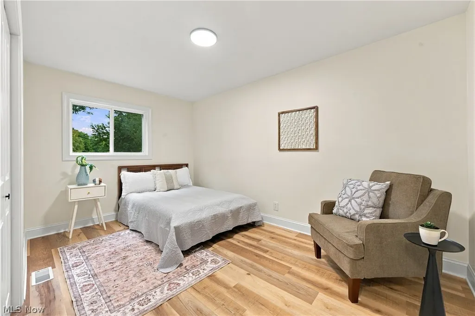
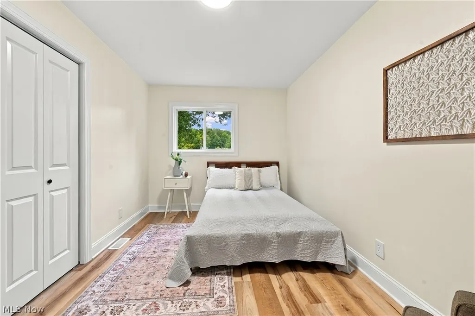
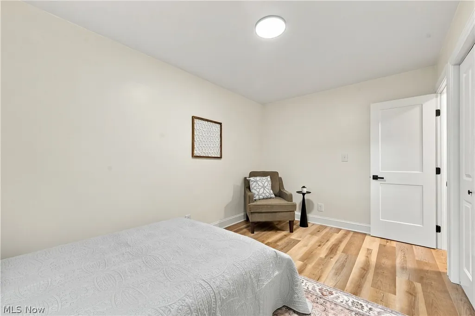
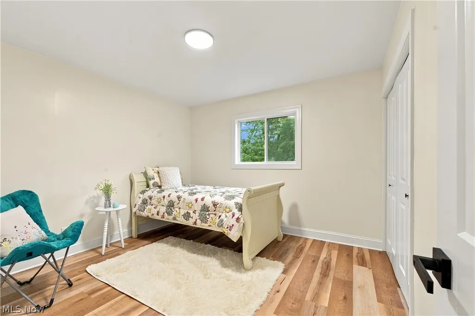
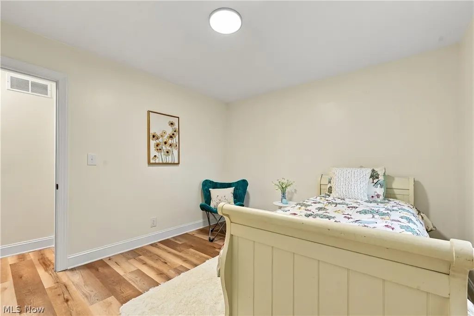
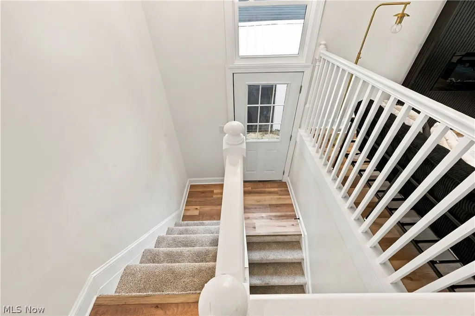
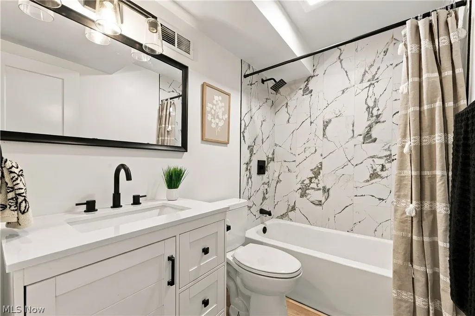
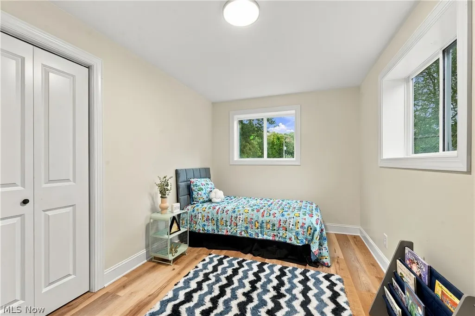
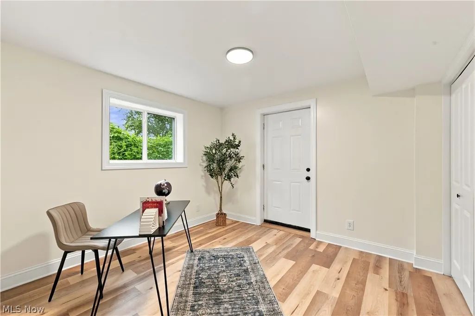
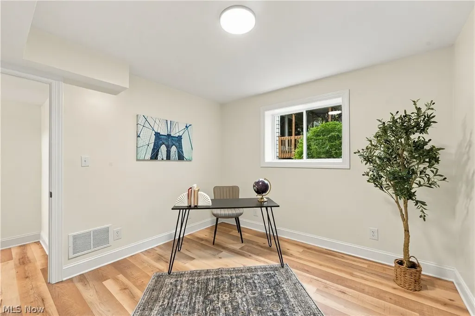
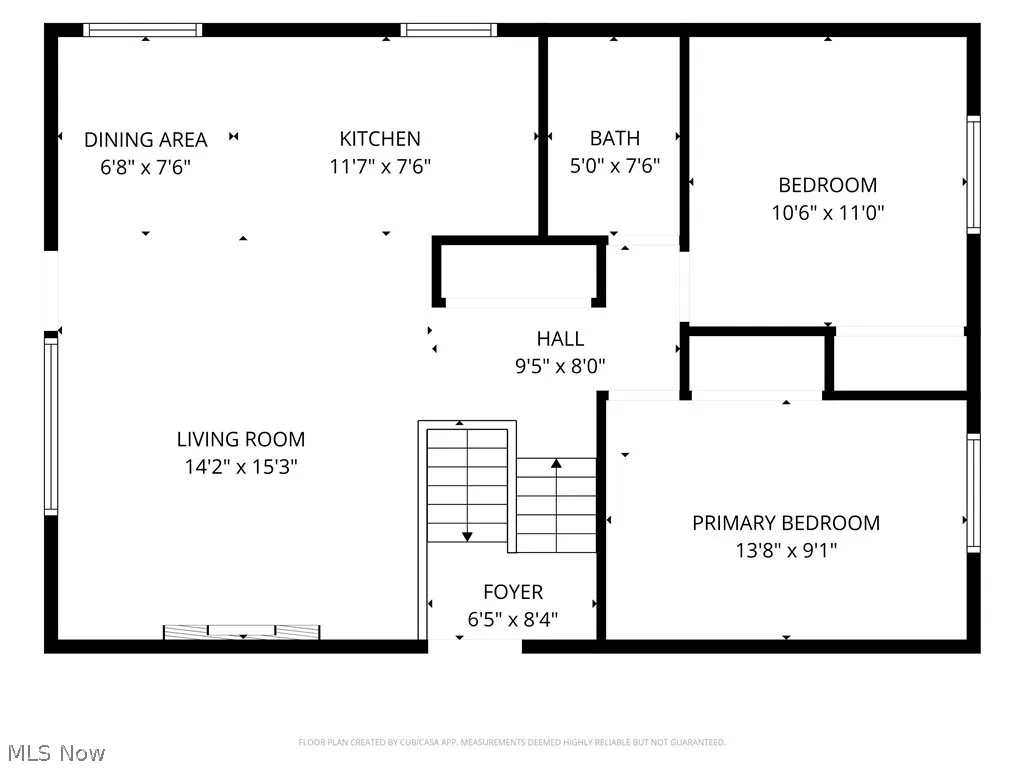
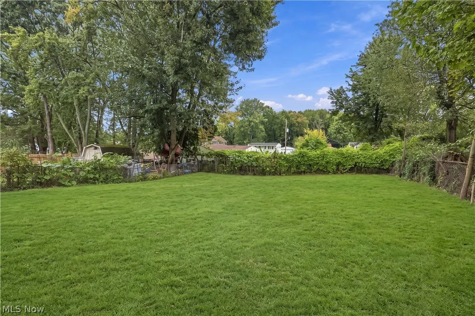
Welcome to this beautifully updated 4-bedroom, 2-full-bath raised ranch/bi-level located in Akron’s desirable Chapel Hill neighborhood! Offering nearly 1,300 square feet of living space, this home combines modern updates with a spacious, functional layout and excellent curb appeal. Numerous major improvements were completed in 2026, including new siding, new windows, new appliances, a new air conditioning system, new furnace, and detached 1 car garage. Fresh paint and new flooring throughout make this the perfect move-in ready home. The inviting open-concept main living area features vaulted ceilings and an impressive floor-to-ceiling fireplace, creating a warm and spacious gathering area. The fully updated eat-in kitchen offers granite countertops, ample cabinetry, stainless steel appliances, and a convenient breakfast bar. Both full bathrooms have been completely updated with modern finishes. All four bedrooms are generously sized and offer plenty of closet space. Outside, enjoy the expansive backyard with plenty of room for entertaining, recreation, gardening, or simply relaxing. Conveniently located near area shopping, dining, parks, and major highways, this updated home offers comfort, space, and convenience in a great Akron location. Nothing to do but move in and enjoy!
| Price History | |
|---|---|
| 9/25/2026 | Listed $225,000 |
General Features
| Sewer | Public Sewer |
|---|---|
| Heating | Forced Air,Fireplace(s),Gas |
| Cooling | Central Air |
| Possession | Delivery Of Deed,Negotiable |
| Roof | Shingle |
| Appliances | Dishwasher,Microwave,Range,Refrigerator |
| Garage Spaces | 1 |
| Patio/Porch Features | Front Porch |
| Architectural Style | Bi-Level,Modern,Ranch |
| Construction Materials | Vinyl Siding |
| Year Built | 1959 |
| View | Neighborhood |
| Stories Count | 1 |
| Township | Akron |
| Levels | Two,One,Multi/Split |
| Property Subtype | Single Family Residence |
| Tax Year | 2025 |
| County | Summit |
| Property Type | Residential |
| HOA | false |
| Attached Garage | false |
| Subdivision Name | Castel Village #1 Allotment |
| Garage Y/N | true |
| Other Structures | Garage(s) |
| Total Rooms | 7 |
| Full Baths | 2 |
| Status | Active |
| Directions | Tallmadge Ave to Hyde Park Ave to Jeanie J Ave. |
| ModificationTimestamp | 2026-09-25T17:39:31.377-00:00 |
| City | Akron |
| Disclosures | Principal is Real Estate Licensed |
| High School District | Akron CSD - 7701 |
| Lot Size Units | Acres |
| Carport Y/N | false |
| Property Attached Y/N | false |
| Land Lease Y/N | false |
| Tax Annual Amount | 2736.55 |
| Home Warranty Y/N | false |
| Property Condition | Updated/Remodeled |
| Living Area Units | Square Feet |
| Standard Status | Active |
| Occupancy Type | Vacant |
| Middle/Junior School District | Akron CSD - 7701 |
| Elementary School District | Akron CSD - 7701 |
| Year Built Source | Assessor |
| Property Sub Type Additional | Single Family Residence |
| PostalCity | AKRON |
| Legal Description | CASTLE VILL #1 LOT 43 ALL |
Interior Features
| Interior Amenities | Beamed Ceilings,Breakfast Bar,Chandelier,Cathedral Ceiling(s),Eat-in Kitchen,Granite Counters,High Ceilings,In-Law Floorplan,Kitchen Island,Open Floorplan,Recessed Lighting,Vaulted Ceiling(s),Bar,Walk-In Closet(s) |
|---|---|
| Basement | Full,Partially Finished |
| Total Fireplaces | 1 |
| Fireplace Features | Decorative,Electric,Family Room,Living Room |
| Total Stories | 1 |
| Basement (Y/N) | true |
| Air Conditioning Y/N | true |
| Heating Y/N | true |
| Fireplace Y/N | true |
| Above Grade Finished Area | 1294 |
| Laundry Features | Washer Hookup,Gas Dryer Hookup,In Basement |
| Total Bedrooms | 4 |
| Main Level Bedrooms | 2 |
| Main Level Bathrooms | 1 |
| Above Grade Finished Area Source | Assessor |
| Total Baths | 2 |
Exterior Features
| Fencing | Back Yard,Chain Link |
|---|---|
| Parking Features | Driveway,Detached,Garage |
| Lot Features | Back Yard,City Lot,Front Yard,Few Trees |
| Water Source | Public |
| Lot Size Area | 0.1641 |
| Foundation Details | Block,Brick/Mortar |
| Lot Size Acres | 0.1641 |
| Lot Size Source | Assessor |
| Waterfront Y/N | false |
Amenities
- Foreclosure
- Views
- Short Sale
- New Construction
- Adult 55+
- Lease To Own
- No HOA Fees
- Furnished
- Primary On Main
- Air Conditioning
- Seller Finance
- Green
- Fixer Upper
- Horse
- Golf
- Fireplace
- Deck
- Garage
- Basement
- Pool
Property vs Single Family Average in 44310
Price
Taxes
Year Built

 © MLS Now, INC - Northern Ohio Regional Multiple Listing Service All information deemed reliable but not guaranteed. All properties are subject to prior sale, change or withdrawal. Neither listing broker(s) or information provider(s) shall be responsible for any typographical errors, misinformation, misprints and shall be held totally harmless. Listing(s) information is provided for consumer's personal, non-commercial use and may not be used for any purpose other than to identify prospective
